
Listing by: ONEKEY as distributed by MLS GRID / Listed By: Compass Greater Ny, LLC - Contact: 914-214-8922
2864 Hedwig Drive Yorktown Heights, NY 10598
Pending (74 Days)
$699,000 (USD)
Description
MLS #:
1011918
1011918
Taxes
$14,073(2025)
$14,073(2025)
Lot Size
0.33 acres
0.33 acres
Type
Single-Family Home
Single-Family Home
Year Built
1963
1963
Style
Ranch
Ranch
School District
Yorktown
Yorktown
County
Westchester County
Westchester County
Listed By
Karen O'Connor, Compass Greater Ny, LLC, Contact: 914-214-8922
Source
ONEKEY
Last checked Oct 18 2026 at 11:33 PM EDT
ONEKEY
Last checked Oct 18 2026 at 11:33 PM EDT
Bathroom Details
- Full Bathrooms: 2
Interior Features
- Eat-In Kitchen
- Granite Counters
- Pantry
- Storage
- Washer/Dryer Hookup
- Open Kitchen
- Kitchen Island
- First Floor Bedroom
- Formal Dining
- First Floor Full Bath
- Ceiling Fan(s)
- Breakfast Bar
- Primary Bathroom
- Laundry: Electric Dryer Hookup
- Laundry: Washer Hookup
Kitchen
- Dishwasher
- Dryer
- Microwave
- Oven
- Refrigerator
- Washer
- Stainless Steel Appliance(s)
- Gas Water Heater
- Exhaust Fan
- Electric Range
- Electric Oven
- Range
Heating and Cooling
- Forced Air
- Central Air
Basement Information
- Storage Space
Flooring
- Wood
Utility Information
- Utilities: Water Available, Trash Collection Public, Electricity Connected, Cable Connected, Phone Connected
- Sewer: Septic Tank
School Information
- Elementary School: Mohansic
- Middle School: Mildred E Strang Middle School
- High School: Yorktown High School
Parking
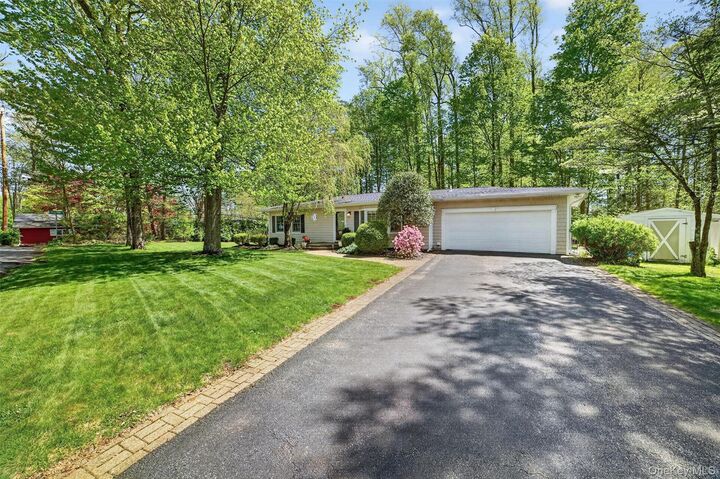
- Driveway
Living Area
- 1,424 sqft
Additional Information: Compass Greater Ny, LLC | 914-214-8922
Location
Disclaimer: Square footage is based on information available to agent, including County records. Information has not been verified by agent and should be verified by buyer.
Based on information submitted to the MLS GRID as of 10/18/2026 19:33. All data is obtained from various sources and may not have been verified by broker or MLS GRID. Supplied Open House Information is subject to change without notice. All information should be independently reviewed and verified for accuracy. Properties may or may not be listed by the office/agent presenting the information.







The heart of the home is the seamless connection between the kitchen and the family room area. It’s a space designed for modern life, where cooking and relaxing happen in together. When you’re ready to take things outside, just slide open the glass doors to discover an outdoor oasis. The oversized deck is ready for summer dining, while the patio below features a firepit area—the ultimate spot for crisp evenings under the stars.
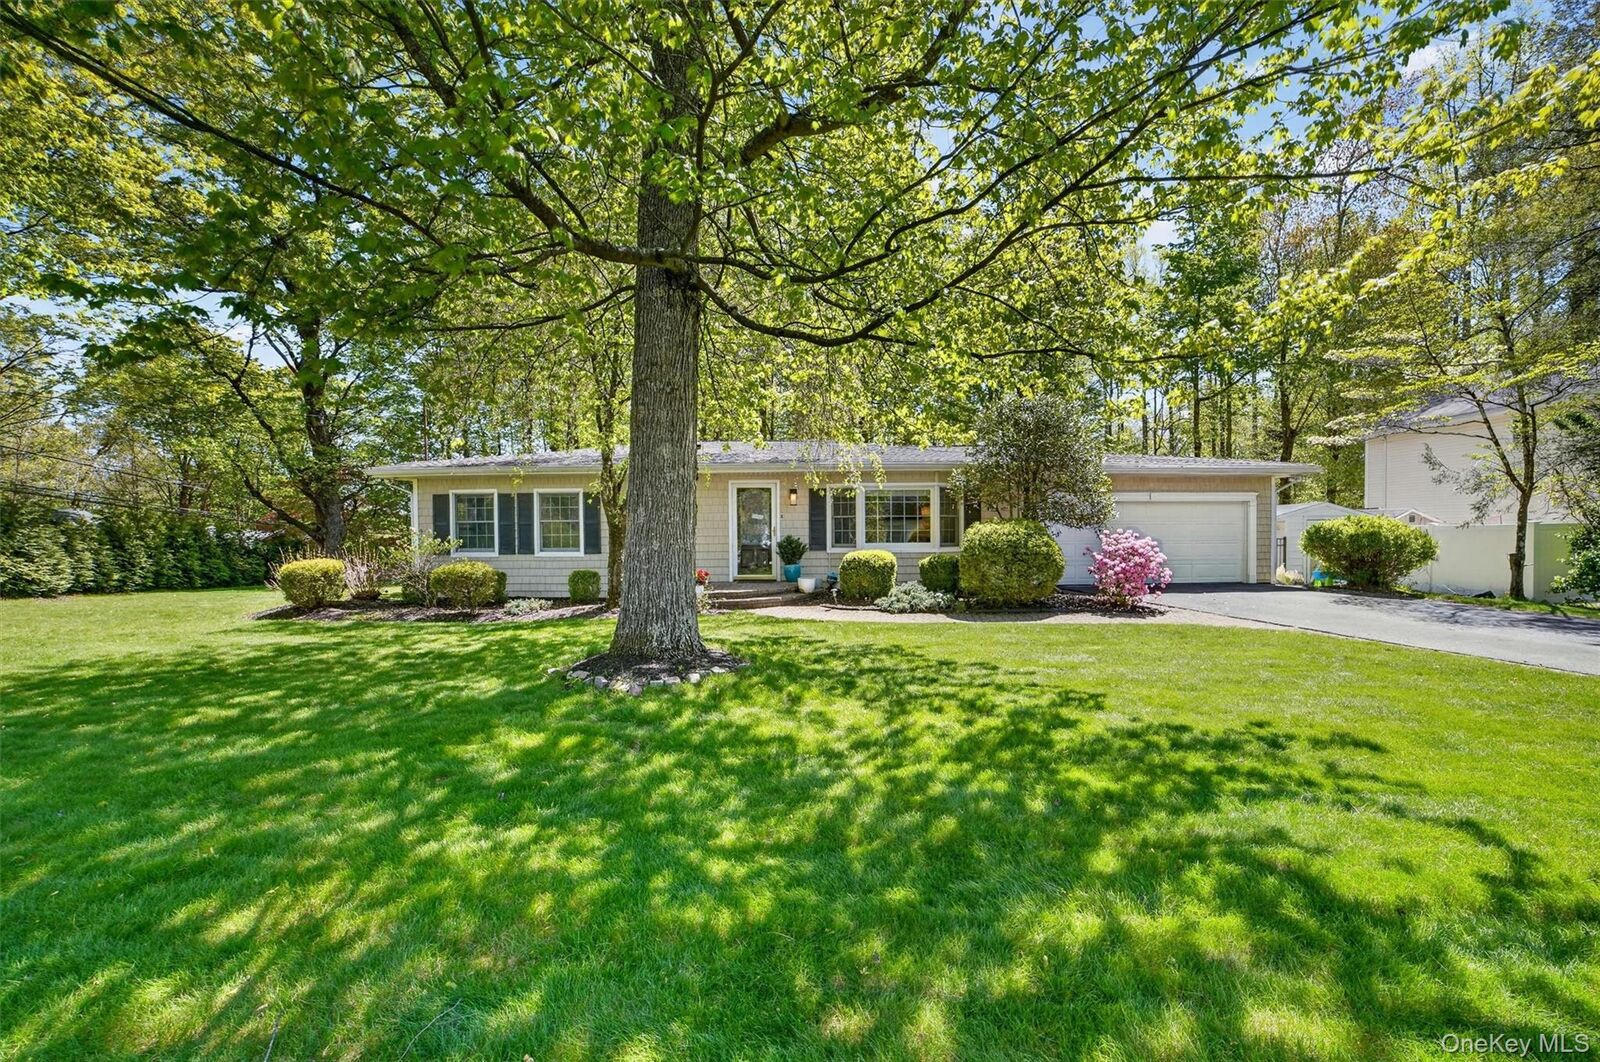
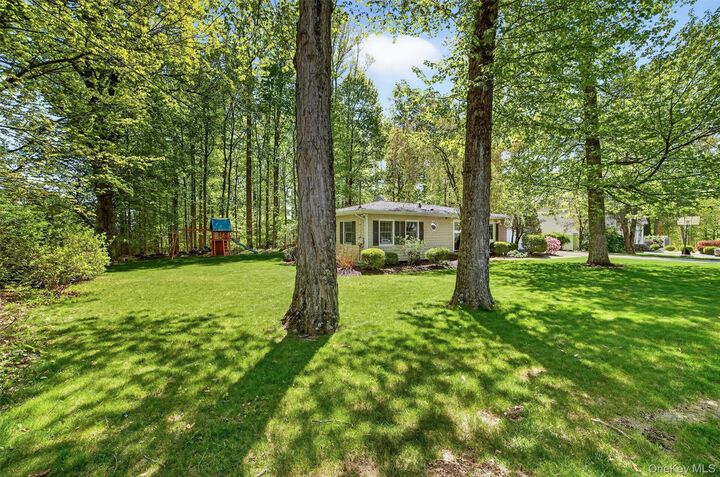
With three comfortable bedrooms and two updated full bathrooms, the layout is as functional as it is inviting. The expansive yard offers plenty of room to roam and play, providing a private escape from the daily grind.
Location is everything here. You are just moments away from the scenic shores of Sparkle Lake, offering easy access to local recreation and natural beauty. This home is situated within the Yorktown School District, combining a fantastic community feel with the convenience of ranch-style living. Don't miss the chance to make this retreat your own.