
Listing by: ONEKEY as distributed by MLS GRID / Listed By: Bradley Schneider, ERA Insite Realty Services - Contact: 914-949-9600
650 Warburton Avenue 5D Yonkers, NY 10701
Pending (78 Days)
$199,900 (USD)

MLS #:
1035454
1035454
Type
Co-Op
Co-Op
Year Built
1950
1950
Style
Mid Rise
Mid Rise
School District
Yonkers
Yonkers
County
Westchester County
Westchester County
Listed By
Bradley Schneider, ERA Insite Realty Services, Contact: 914-949-9600
Source
ONEKEY
Last checked Oct 24 2026 at 12:39 PM EDT
ONEKEY
Last checked Oct 24 2026 at 12:39 PM EDT
Bathroom Details
- Full Bathroom: 1
Interior Features
- Elevator
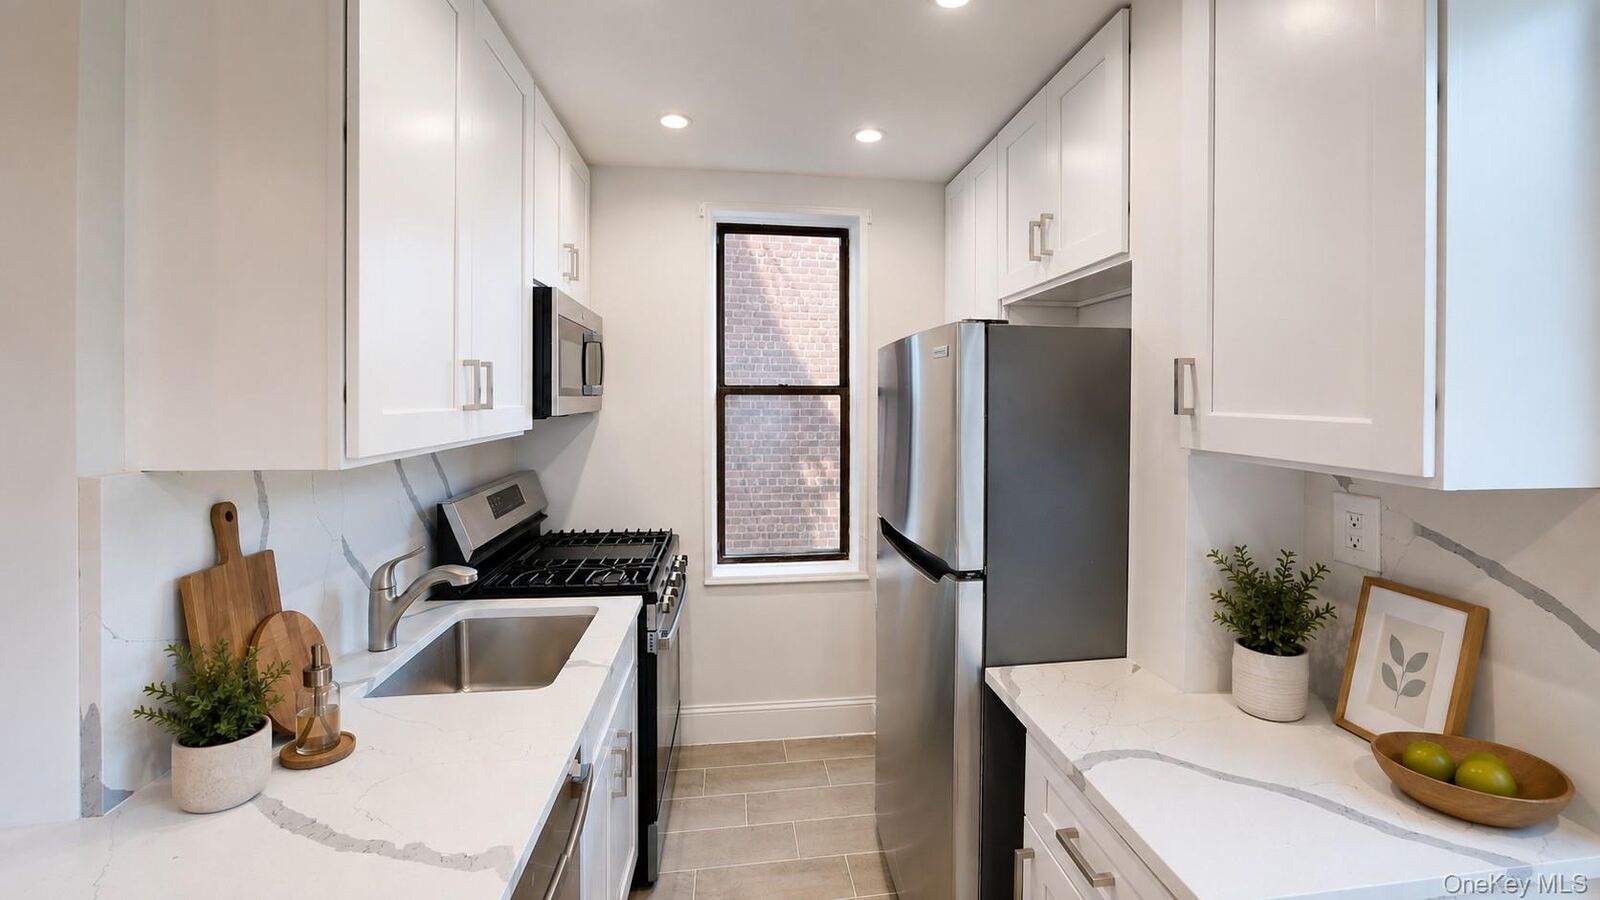
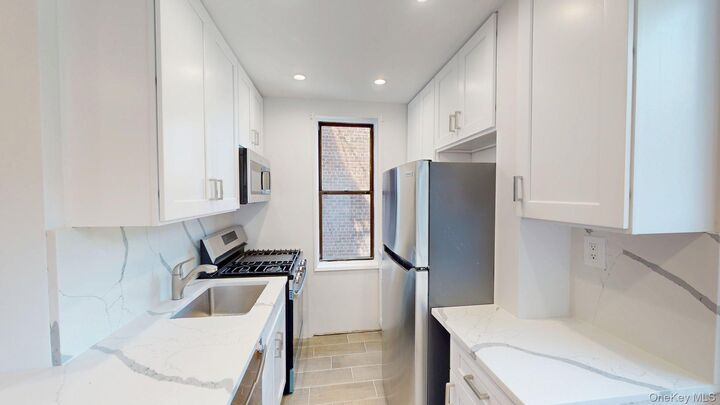
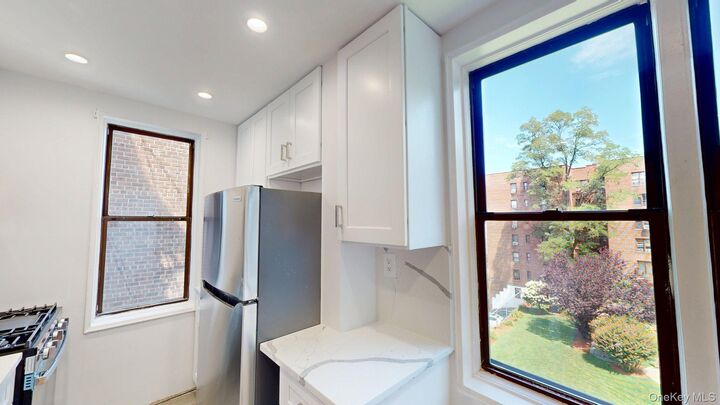
Kitchen
- Dishwasher
- Microwave
- Refrigerator
- Gas Range
Heating and Cooling
- Hot Water
- None
Basement Information
- Walk-Out Access
Utility Information
- Utilities: Electricity Connected, Cable Connected
- Sewer: Public Sewer
School Information
- Elementary School: Yonkers (School Choice)
- Middle School: Yonkers (School Choice)
- High School: Yonkers (School Choice)
Parking
- Waitlist
- Other
Living Area
- 700 sqft
Additional Information: Insite Realty Services | 914-949-9600
Location
Disclaimer: Square footage is based on information available to agent, including County records. Information has not been verified by agent and should be verified by buyer.
Based on information submitted to the MLS GRID as of 10/24/2026 08:39. All data is obtained from various sources and may not have been verified by broker or MLS GRID. Supplied Open House Information is subject to change without notice. All information should be independently reviewed and verified for accuracy. Properties may or may not be listed by the office/agent presenting the information.







Description