
Listing by: ONEKEY as distributed by MLS GRID / Listed By: The Topper Team, ERA Insite Realty Services; The Topper Team, Insite Realty Services - Contact: 914-949-9600
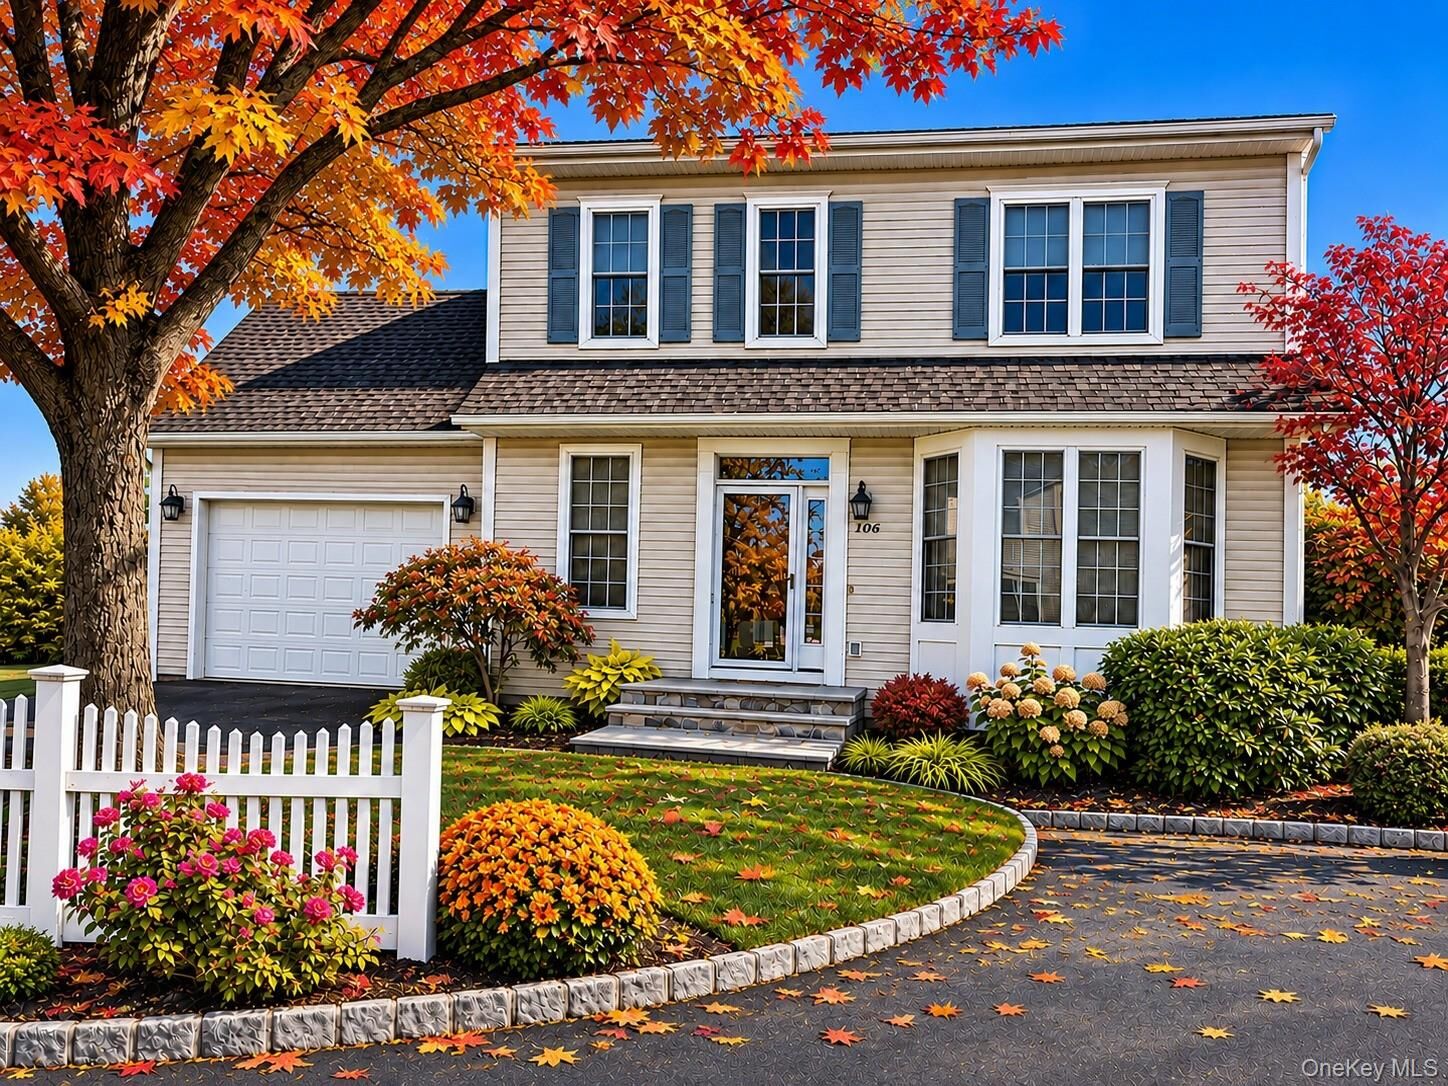
106 Vintage Court White Plains, NY 10603
Coming Soon
$1,095,000 (USD)
Description
MLS #:
1068239
1068239
Taxes
$22,811(2026)
$22,811(2026)
Lot Size
5,876 SQFT
5,876 SQFT
Type
Single-Family Home
Single-Family Home
Year Built
2000
2000
Style
Colonial
Colonial
School District
Valhalla
Valhalla
County
Westchester County
Westchester County
Listed By
The Topper Team, ERA Insite Realty Services, Contact: 914-949-9600
The Topper Team, ERA Insite Realty Services
The Topper Team, ERA Insite Realty Services
Source
ONEKEY
Last checked Nov 6 2026 at 7:51 PM EST
ONEKEY
Last checked Nov 6 2026 at 7:51 PM EST
Bathroom Details
- Full Bathrooms: 2
- Half Bathroom: 1
Interior Features
- Eat-In Kitchen
- Entrance Foyer
- Walk-In Closet(s)
- Pantry
- Cathedral Ceiling(s)
- High Ceilings
- Open Floorplan
- Soaking Tub
- Formal Dining
- Laundry: Laundry Room
- Chandelier
- Primary Bathroom
Kitchen
- Dishwasher
- Dryer
- Microwave
- Refrigerator
- Washer
- Disposal
- Gas Water Heater
- Gas Oven
Subdivision
- Valimar
Lot Information
- Level
- Near Public Transit
- Garden
- Near School
- Near Shops
- Sprinklers In Front
- Sprinklers In Rear
- Cul-De-Sac
- Back Yard
- Front Yard
- Landscaped
Property Features
- Fireplace: Family Room
Heating and Cooling
- Forced Air
- Central Air
Basement Information
- Full
- Finished
- Storage Space
Homeowners Association Information
- Dues: $250/Monthly
Flooring
- Carpet
Utility Information
- Utilities: Trash Collection Public, Electricity Connected, Natural Gas Connected, Sewer Connected, Water Connected, Cable Connected
- Sewer: Public Sewer
School Information
- Elementary School: Virginia Road Elementary School
- Middle School: Valhalla Middle School
- High School: Valhalla High School
Parking
- Driveway
- Garage
Living Area
- 1,980 sqft
Additional Information: Insite Realty Services | 914-949-9600
Location
Disclaimer: Square footage is based on information available to agent, including County records. Information has not been verified by agent and should be verified by buyer.
Based on information submitted to the MLS GRID as of 11/6/2026 14:51. All data is obtained from various sources and may not have been verified by broker or MLS GRID. Supplied Open House Information is subject to change without notice. All information should be independently reviewed and verified for accuracy. Properties may or may not be listed by the office/agent presenting the information.







Welcome to this lovely home nestled on a quiet cul-de-sac, where comfort and easy living come together. The welcoming foyer with vaulted ceiling leads to inviting living and dining rooms, perfect for festive gatherings. Convenient great room with fireplace opens to the country kitchen and breakfast area, with sliders leading to a private patio and yard—ideal for relaxing or enjoying time outdoors.
The second level overlooks the entry foyer, adding a touch of drama and openness....spacious primary bedroom features an ensuite bath with soaking tub, along with two additional bedrooms and a hall bath. The finished lower level, filled with natural light from oversized windows, offers plenty of additional living space with a recreation room, ample storage areas & private office or guest suite.
Enjoy a wonderful community lifestyle with amenities for everyone, all in a home that is ready to welcome you! Close-by; Bike Trails, Kensico Dam, Rockefeller Parks, Shopping/Highways. RR 33 min NYC, Valhalla Schools Awarded High Progress Recognition School A Top Performing School in NYS!