
Listing by: ONEKEY as distributed by MLS GRID / Listed By: Cynthia Leite, ERA Insite Realty Services - Contact: 914-949-9600
79 Robert Avenue Port Chester, NY 10573
Active (32 Days)
$789,001 (USD)
Description
MLS #:
1050182
1050182
Taxes
$12,772(2026)
$12,772(2026)
Lot Size
3,460 SQFT
3,460 SQFT
Type
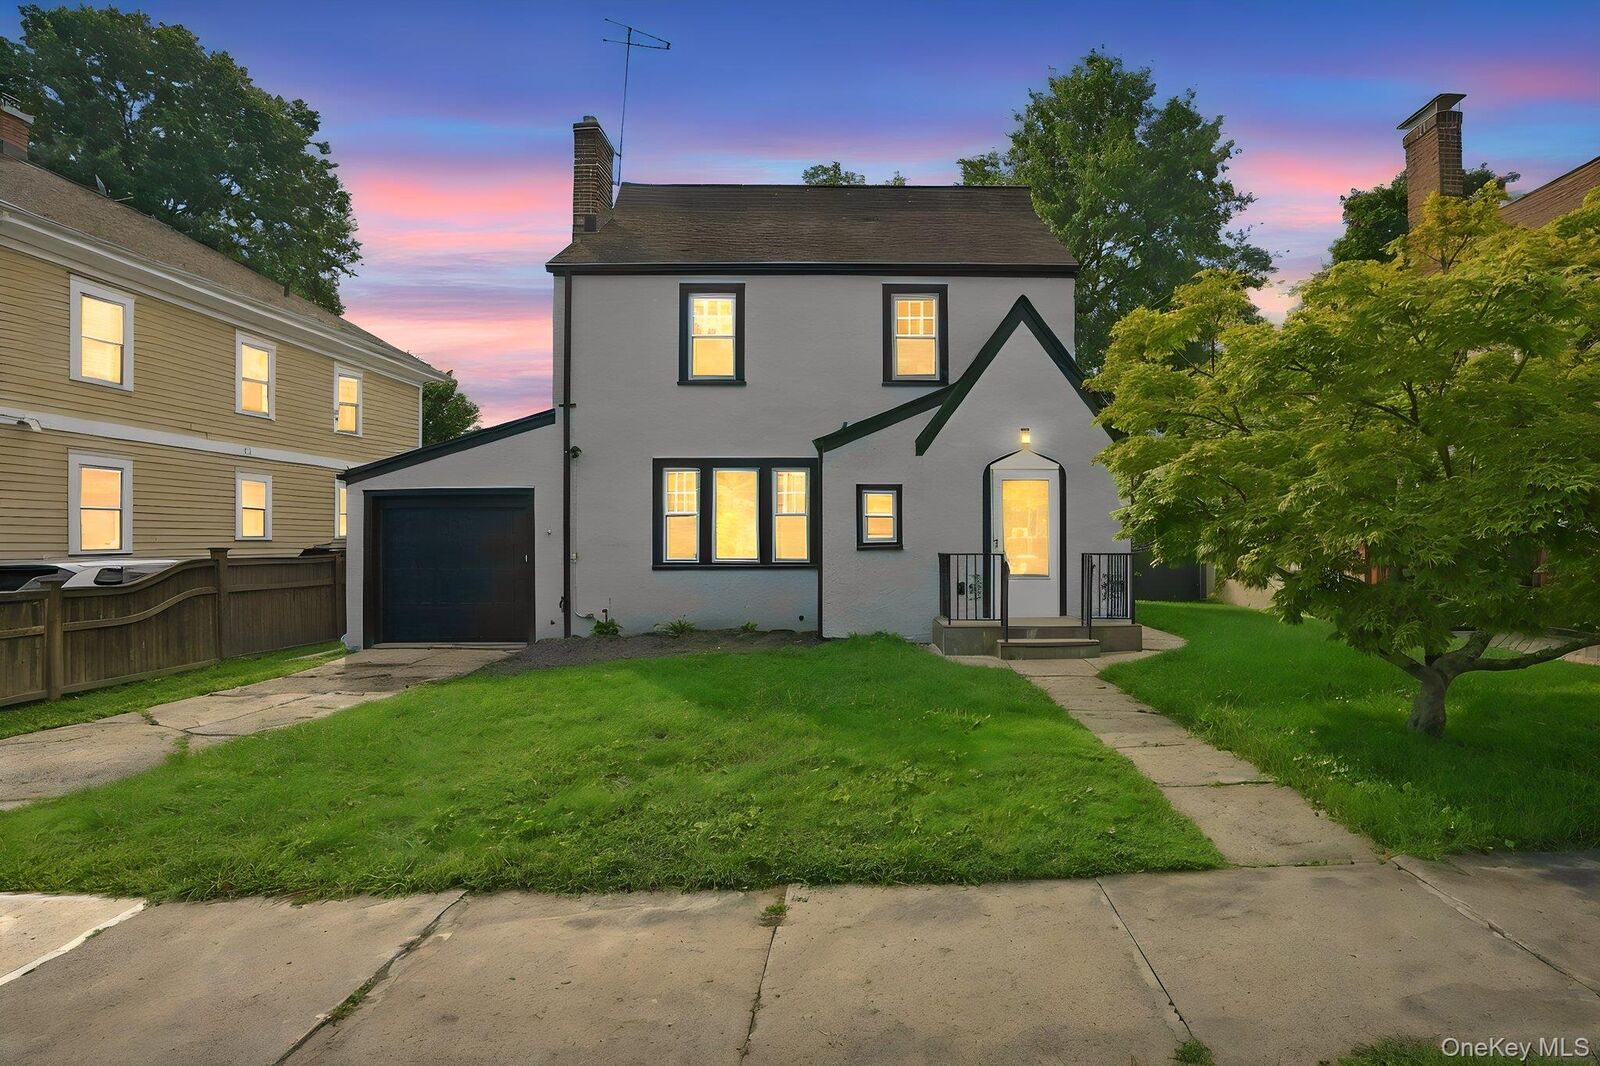
Single-Family Home
Single-Family Home
Year Built
1930
1930
Style
Colonial, Tudor
Colonial, Tudor
School District
Port Chester-Rye
Port Chester-Rye
County
Westchester County
Westchester County
Listed By
Cynthia Leite, ERA Insite Realty Services, Contact: 914-949-9600
Source
ONEKEY
Last checked Oct 18 2026 at 11:04 PM EDT
ONEKEY
Last checked Oct 18 2026 at 11:04 PM EDT
Bathroom Details
- Full Bathroom: 1
- Half Bathroom: 1
Interior Features
- Eat-In Kitchen
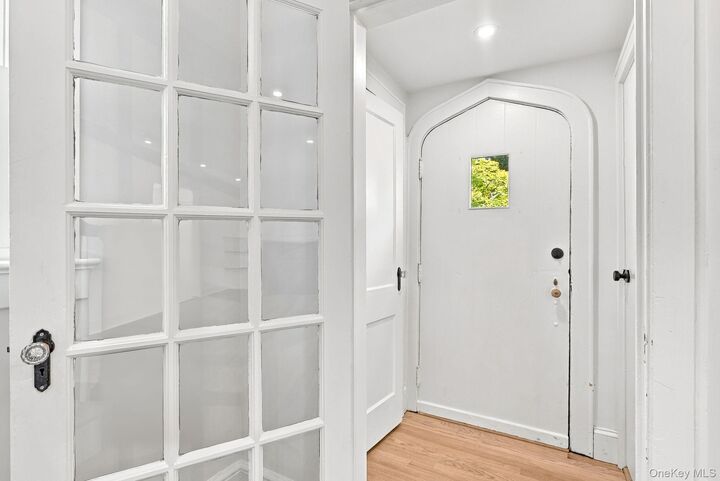
- Entrance Foyer
- Granite Counters
- Washer/Dryer Hookup
- Open Kitchen
- Energy Star Qualified Door(s)
- Natural Woodwork
- Stone Counters
- Laundry: Washer Hookup
Kitchen
- Dishwasher
- Microwave
- Refrigerator
- Electric Range
Property Features
- Fireplace: Living Room
Heating and Cooling
- Forced Air
- Energy Star Qualified Equipment
- Heat Pump
- Central Air
Basement Information
- Full
- Unfinished
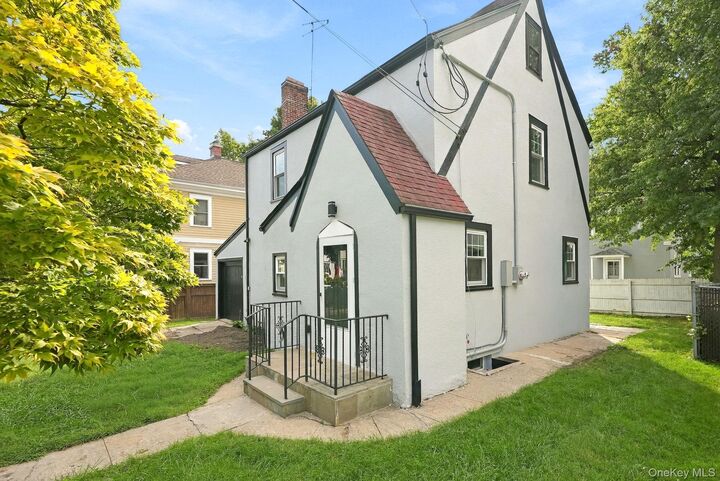
- Bilco Door(s)
Flooring
- Hardwood
Utility Information
- Utilities: Natural Gas Available, Trash Collection Public, Sewer Connected, Water Connected
- Sewer: Public Sewer
School Information
- Elementary School: King Street School
- Middle School: Port Chester Middle School
- High School: Port Chester Senior High School
Parking
- Driveway
- Attached
Living Area
- 1,600 sqft
Additional Information: Insite Realty Services | 914-949-9600
Location
Disclaimer: Square footage is based on information available to agent, including County records. Information has not been verified by agent and should be verified by buyer.
Based on information submitted to the MLS GRID as of 10/18/2026 19:04. All data is obtained from various sources and may not have been verified by broker or MLS GRID. Supplied Open House Information is subject to change without notice. All information should be independently reviewed and verified for accuracy. Properties may or may not be listed by the office/agent presenting the information.







The inviting main level begins with a spacious living room centered around a beautiful fireplace with a new mantel. An open floor plan leads into the light-filled dining room, creating a warm and seamless flow for everyday living and entertaining. The generously sized kitchen features brand-new stainless steel appliances, ample workspace, and sunny views of the private backyard.
Upstairs, you will find three spacious bedrooms and a beautifully renovated full bathroom with stylish pocket-door access from the primary bedroom. Every detail has been carefully selected and thoughtfully completed for the home’s new owners.
A large, floored attic provides excellent additional storage. The unfinished basement, not included in the listed square footage, includes a laundry area and direct access to the backyard. Situated in a highly sought-after neighborhood ideal for an active lifestyle!